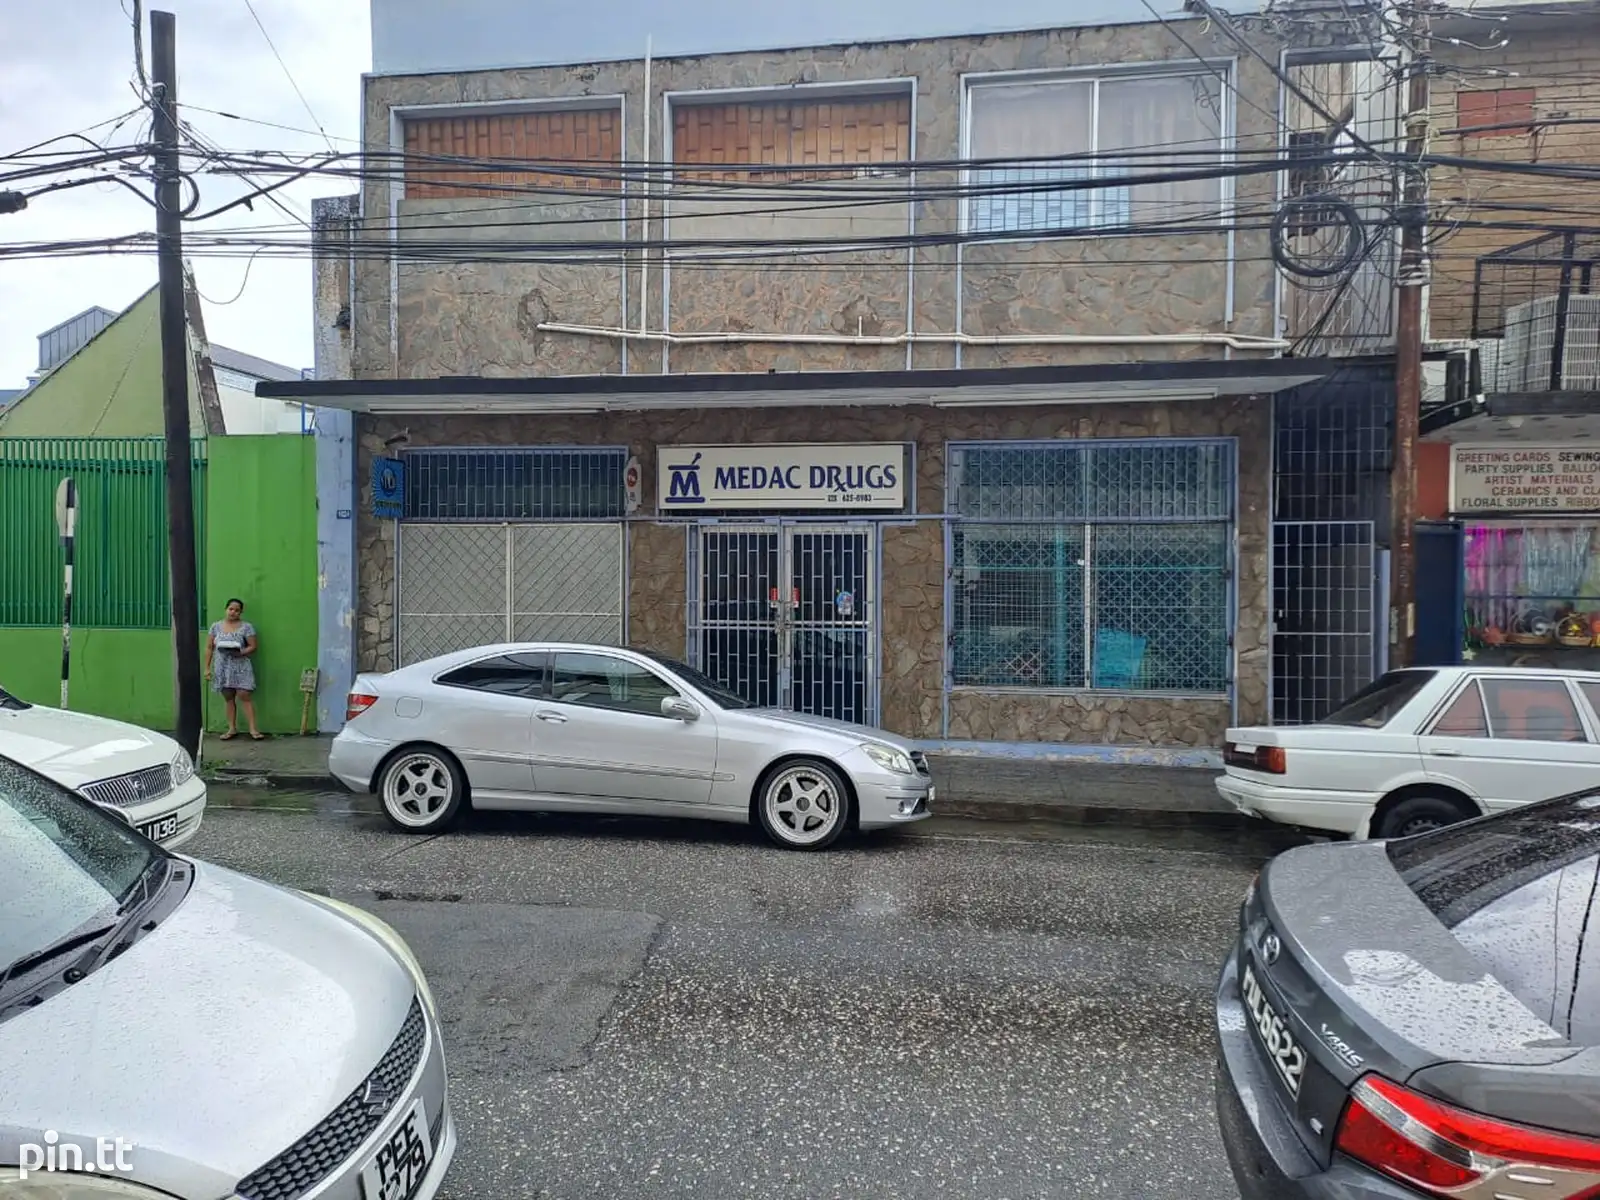
2-storey commercial structure
5,560 sq.ft. Freehold land
6000 sq.ft. floor area
Open area on both floors
Male and female restrooms on both floors
Low level cupboards, stainless steel sink and tiled floors in kitchens, lunch rooms
Tiled floors – part parquet wood, partly porcelain tiles
Internal staircase
600 gallon water tank and pump
Combination of central and split air-conditioning
Located before Subway just above Park Street