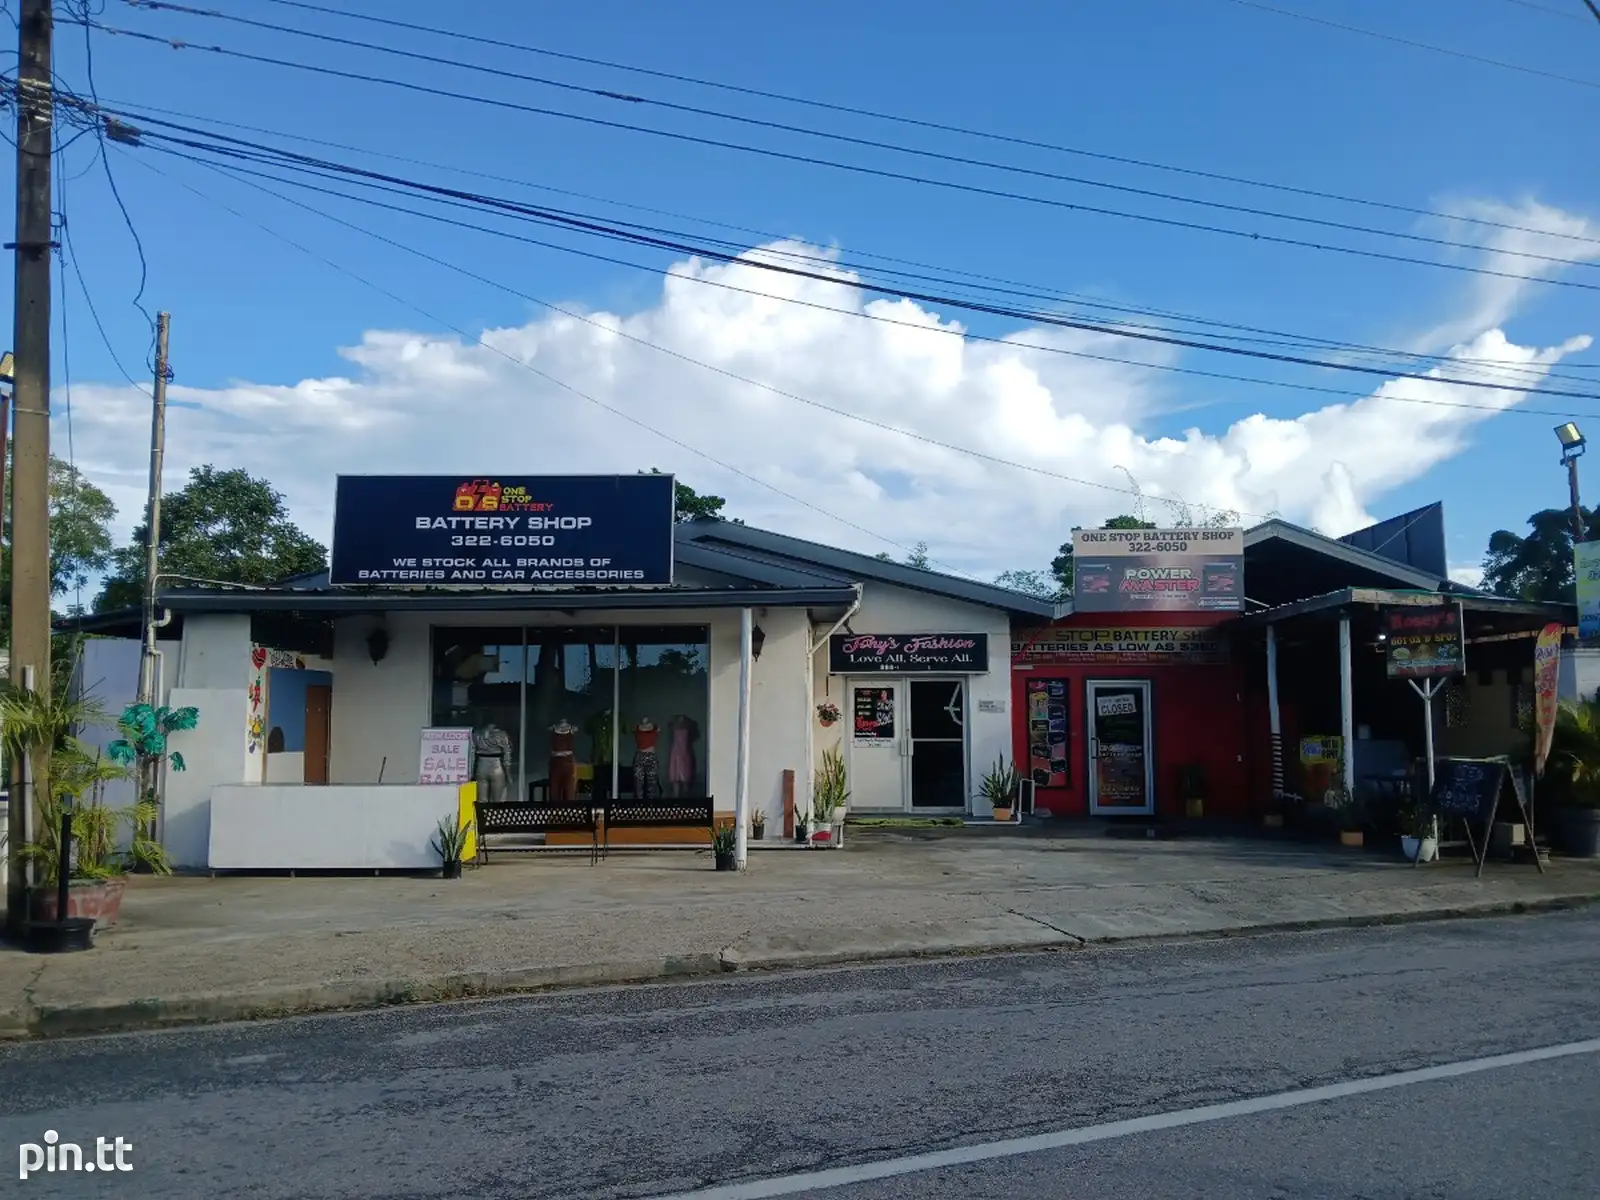
Current Infrastructure
• Total Existing Layout: Three
distinct retail/shop
sections.
• Section 1: 1087 sq. ft.
commercial space
• Section 2: 323 sq. ft.
commercial space
• Section 3: 160 sq. ft
perfectly suited for a food
shop or quick-service
restaurant
• Basement: Partly
open-sided basement level
Future Development Potential:
The property includes fully approved building plans for a massive, multi-level commercial complex.
Approved Commercial Building Specifications:
• Sub-Basement Parking:
3,564 sq. ft.
• Basement Floor Parking:
6,204 sq. ft.
• Ground Floor Retail Shops:
6,204 sq. ft.
• First Floor Sports Bar:
1,826 sq. ft.
• Loading/off-loading bay
designed to accommodate
2 large trucks.